Property Search

Save
Ask
Tour
Hide
Share
$739,900
7 Days On Site

52409 RGE ROAD 223 85
Rural Strathcona County, AB T8A 4T4

For Sale|Single Family Residence|Active
5
Beds
3.5
Total Baths
3
Full Baths
1
Partial Bath
2,250.11
SqFt
$329
/SqFt
1977
Built
Listing courtesy of Patrick Gaignard of Real Broker pgaignard29@gmail.com
52409 RGE ROAD 223 8552409 RGE ROAD 223 8552409 RGE ROAD 223 8552409 RGE ROAD 223 85
Save
Ask
Tour
Hide
Share

Mortgage Calculator

Monthly Payment (Est.)

Enter an interest rate to see your estimated monthly payment.
Calculator powered by Showcase IDX, a Constellation1 Company. Copyright ©2026 Information is deemed reliable but not guaranteed.

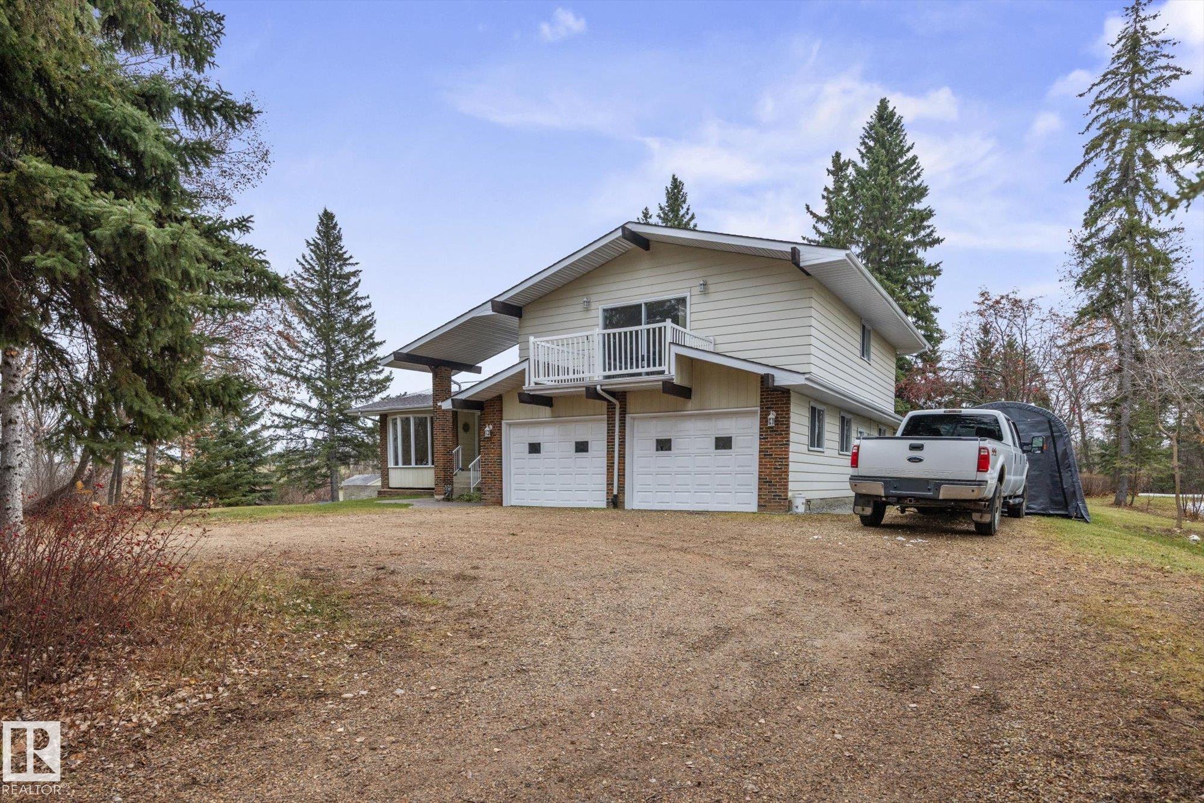
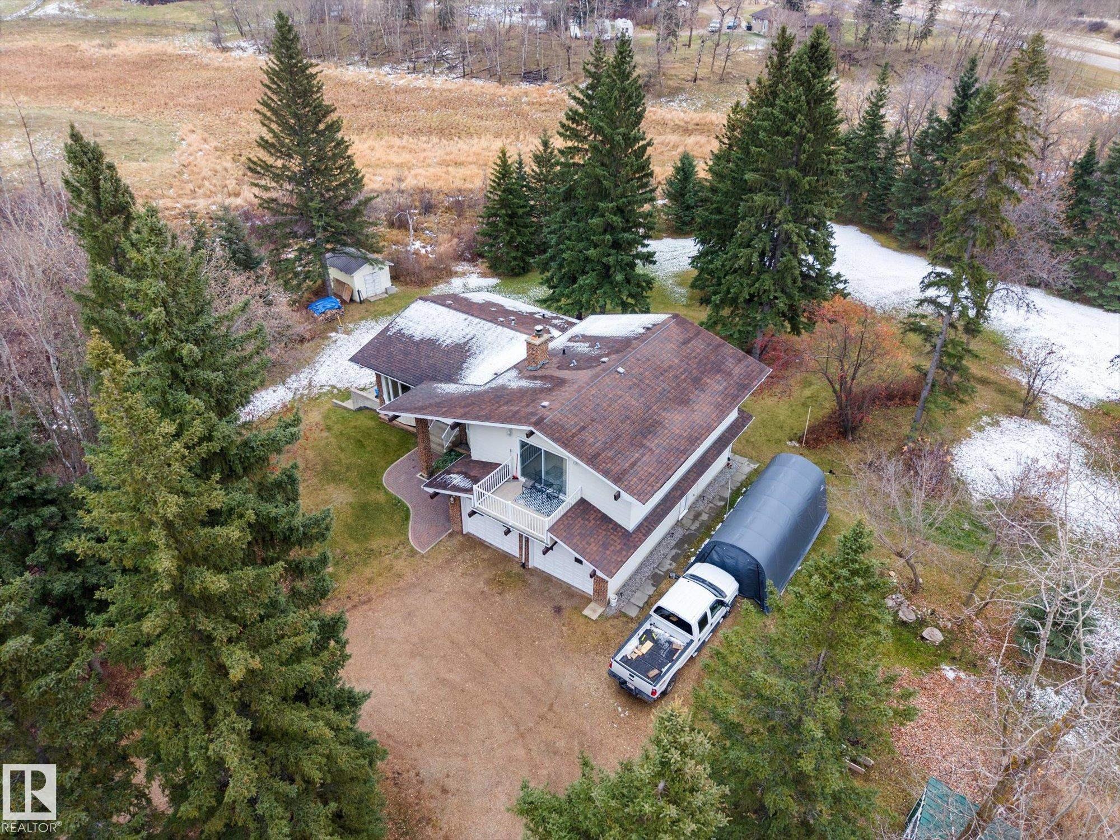
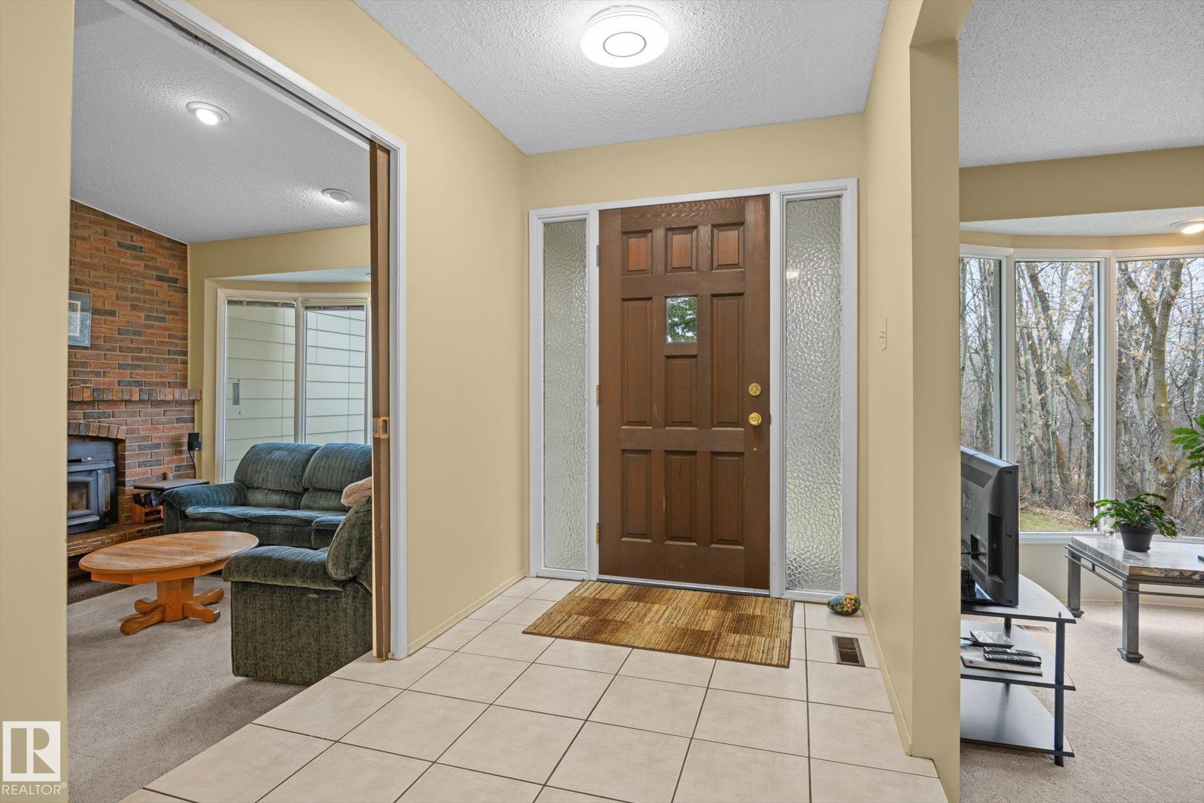
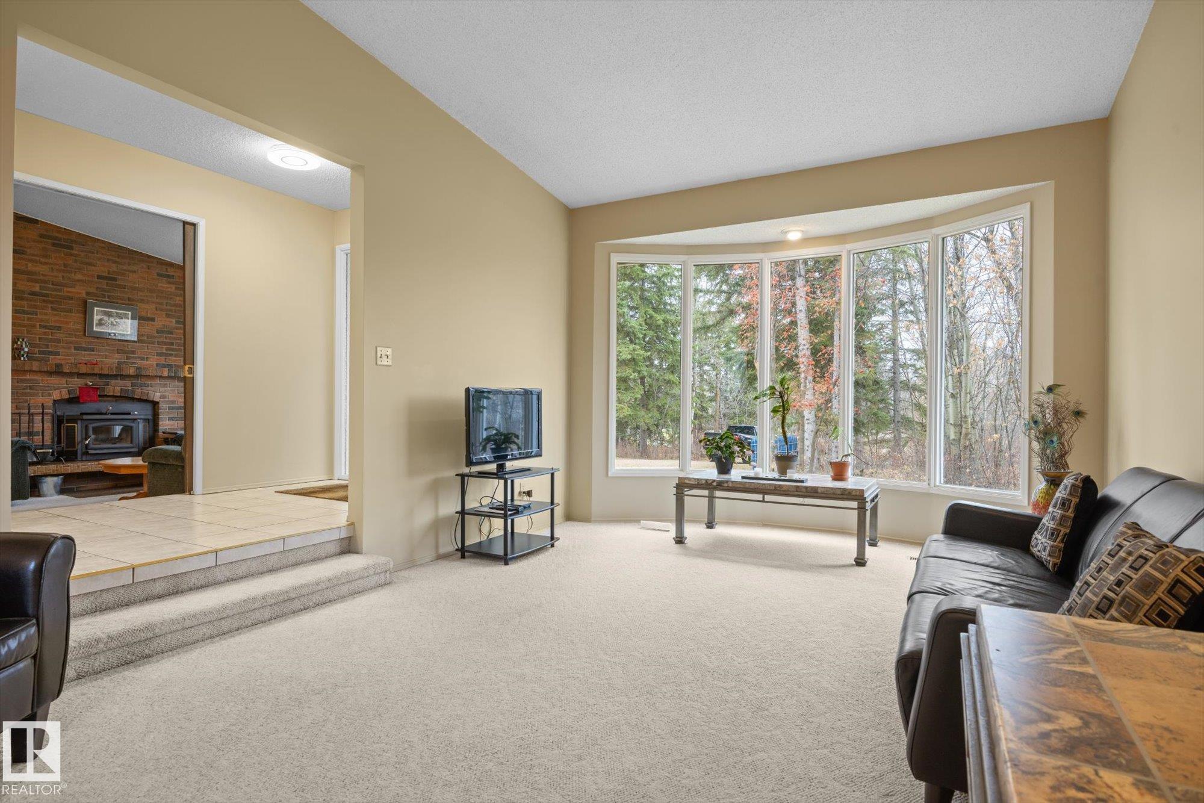
Enjoy peaceful acreage living just minutes east of Sherwood Park! Situated on 3.2 treed acres, this spacious 5-bedroom, 3.5-bath 4-level split offers privacy and plenty of room for the whole family. Inside, you'll find a large kitchen with updated countertops, ample cabinetry, a formal dining room, sunken living room, and a cozy family room with wood-burning fireplace. The walkout basement adds even more usable space, while the oversized primary bedroom features two closets, a private sun deck, and 3-piece ensuite. Outside, enjoy the expansive yard, firepit, three storage sheds, and the MASSIVE attached 25'4 x 25.8' garage with room for vehicles and toys! Some upgrades include Grading (2023) septic field (2009) and high-level alarm (2023), hot water tank (2025), Water Pressure Tank (2026), Well pump (2018) and front porch railings(2025),

Save
Ask
Tour
Hide
Share
Listing Snapshot
Price 
$739,900
Days On Site 
7 Days
Bedrooms 
5
Inside Area (SqFt) 
2,250.11 sqft
Total Baths 
3.5
Full Baths 
3
Partial Baths 
1
Lot Size 
3.2 Acres
Year Built 
1977
MLS® Number 
E4514802
Status 
Active
Property Tax 
N/A
Maintenance Fees 
N/A
Sq Ft Source 
N/A
Friends & Family
Recent Activity
a week agoListing updated with changes from the MLS®
a week agoListing first seen on site
General Features
Acres 
3.2
Foundation 
Concrete Perimeter
Garage 
Yes
Garage Spaces 
2
Parking 
Garage Door OpenerGravelAttached
Property Sub Type 
Single Family Residence
Sewer 
Septic Tank
Style 
4 Level Split
Water Source 
PrivateWell
Zoning 
Zone 80
Interior Features
Appliances 
Electric CooktopDryer
Basement 
Exterior EntryFullFinished
Fireplace Features 
Wood Burning
Flooring 
CarpetCeramic Tile
Heating 
Natural Gas
Save
Ask
Tour
Hide
Share
Exterior Features
Construction Details 
BrickVinyl SidingWood Siding
Lot Features 
Cul-De-SacRolling Slope
Roof 
Asphalt
Community Features
MLS® Area 
Busenius Estates
Township 
9302
Roads 
Gravel
Listing courtesy of Patrick Gaignard of Real Broker pgaignard29@gmail.com

Listing information is provided by Participants of the REALTORS® Association of Edmonton. IDX information is provided exclusively for personal, non-commercial use, and may not be used for any purpose other than to identify prospective properties consumers may be interested in purchasing. Information is deemed reliable but not guaranteed. Copyright 2026, REALTORS® Association of Edmonton
Last checked 2026-11-07 07:11 AM UTC

Neighborhood & Commute
Source: Walkscore
Disclosure: Community information and market data powered by Constellation Data Labs. Information is deemed reliable but not guaranteed.
Save
Ask
Tour
Hide
Share