

304 Devonshire DriveSherwood Park, AB T8B 0G9
Mortgage Calculator
Monthly Payment (Est.)
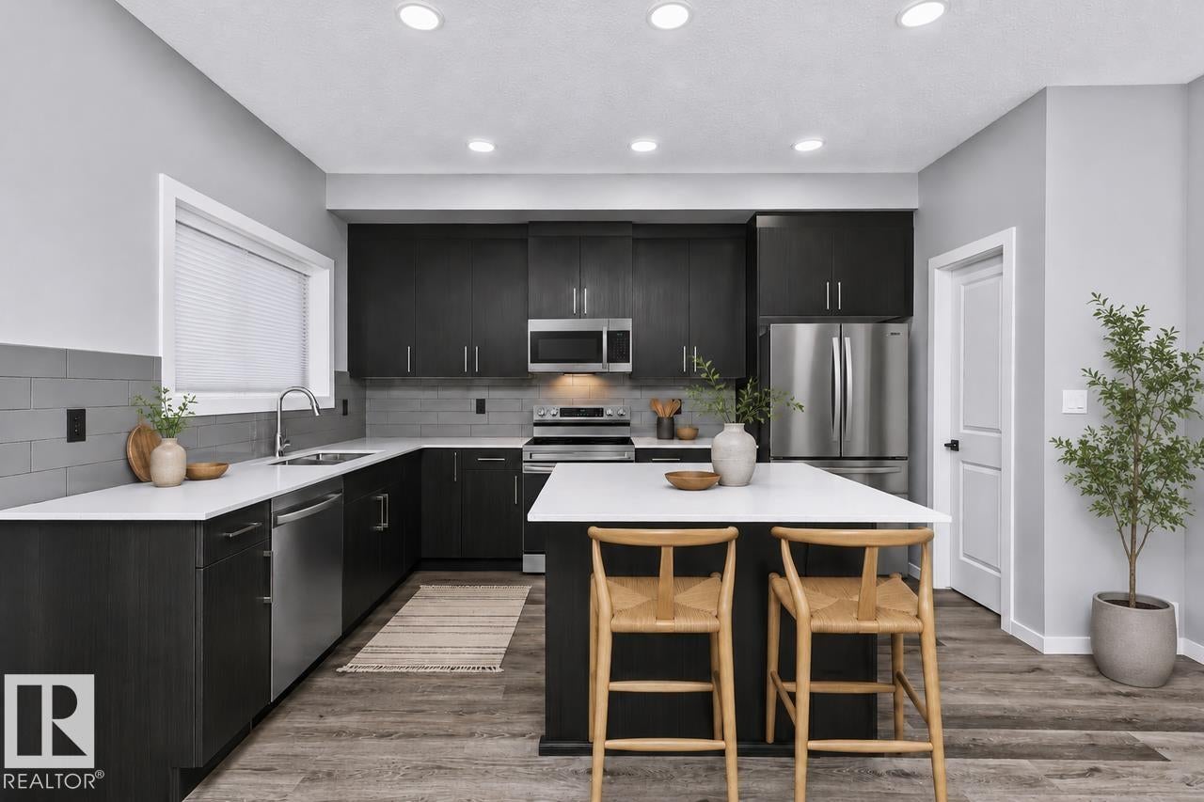
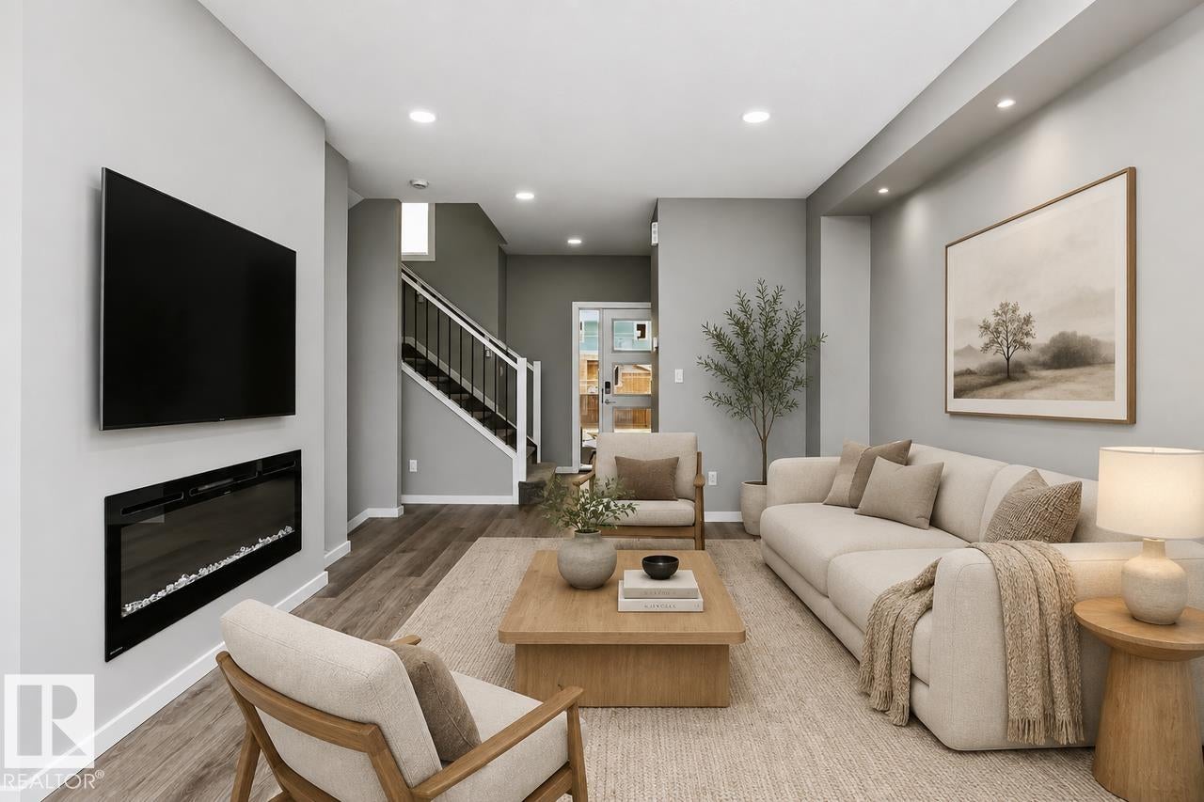
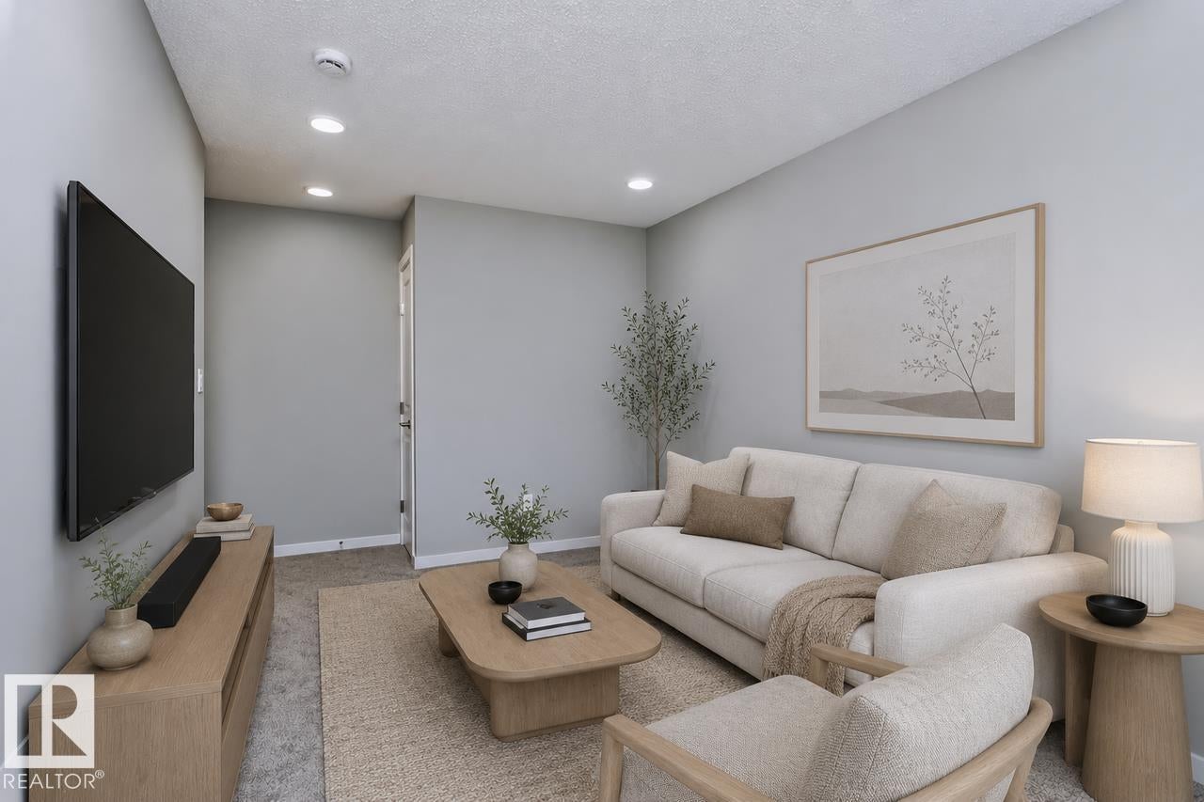
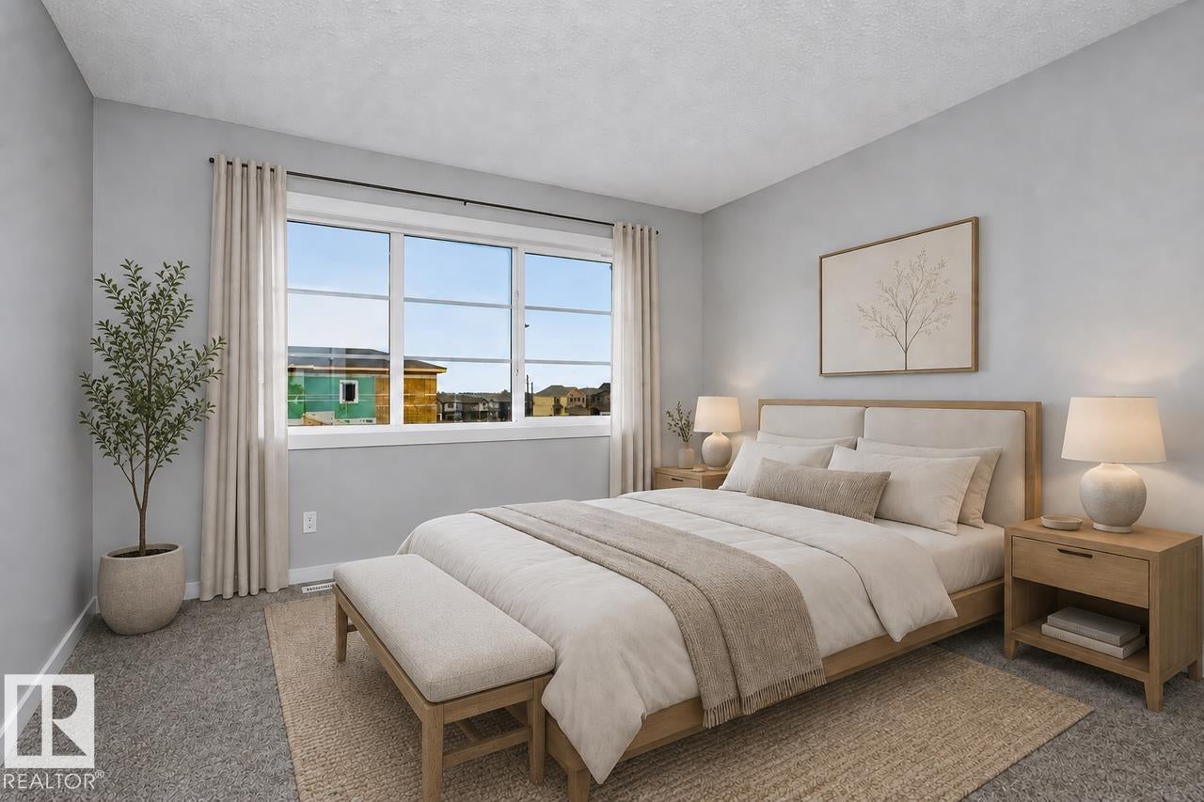
Enter an interest rate to see your estimated monthly payment.Built with a Side Entrance, 9ft foundation and a 3-piece bathroom rough-in, this home is ready for potential future basement development! Open concept main floor with 9’ ceilings and an L-shaped kitchen with a window over the sink, a large island, and a corner pantry. Great room includes a 50” Electric fireplace that adds warmth and a modern touch to the home. Large primary bedroom features an ensuite with dual sinks, a walk-in shower, and a walk-in closet. This home also features a bonus room, two secondary bedrooms, and laundry conveniently located upstairs. Luxury vinyl plank (LVP) flooring throughout the main floor and all bathrooms. Quartz countertops in the kitchen and all bathrooms. Cordless Blinds included in the home. Advanced wear and stain protection carpet w/ 35 oz. weight and 8 lbs. under pad. High-efficiency furnace, hot water tank, and HRV system for improved energy savings and comfort. This Bedrock Home includes an Ecobee Thermostat and a Weiser Halo Wi-Fi Smart Keyless Lock
| a week ago | Listing updated with changes from the MLS® | |
| a week ago | Listing first seen on site |

Listing information is provided by Participants of the REALTORS® Association of Edmonton. IDX information is provided exclusively for personal, non-commercial use, and may not be used for any purpose other than to identify prospective properties consumers may be interested in purchasing. Information is deemed reliable but not guaranteed. Copyright 2026, REALTORS® Association of Edmonton
Last checked 2026-11-07 08:13 AM UTC